

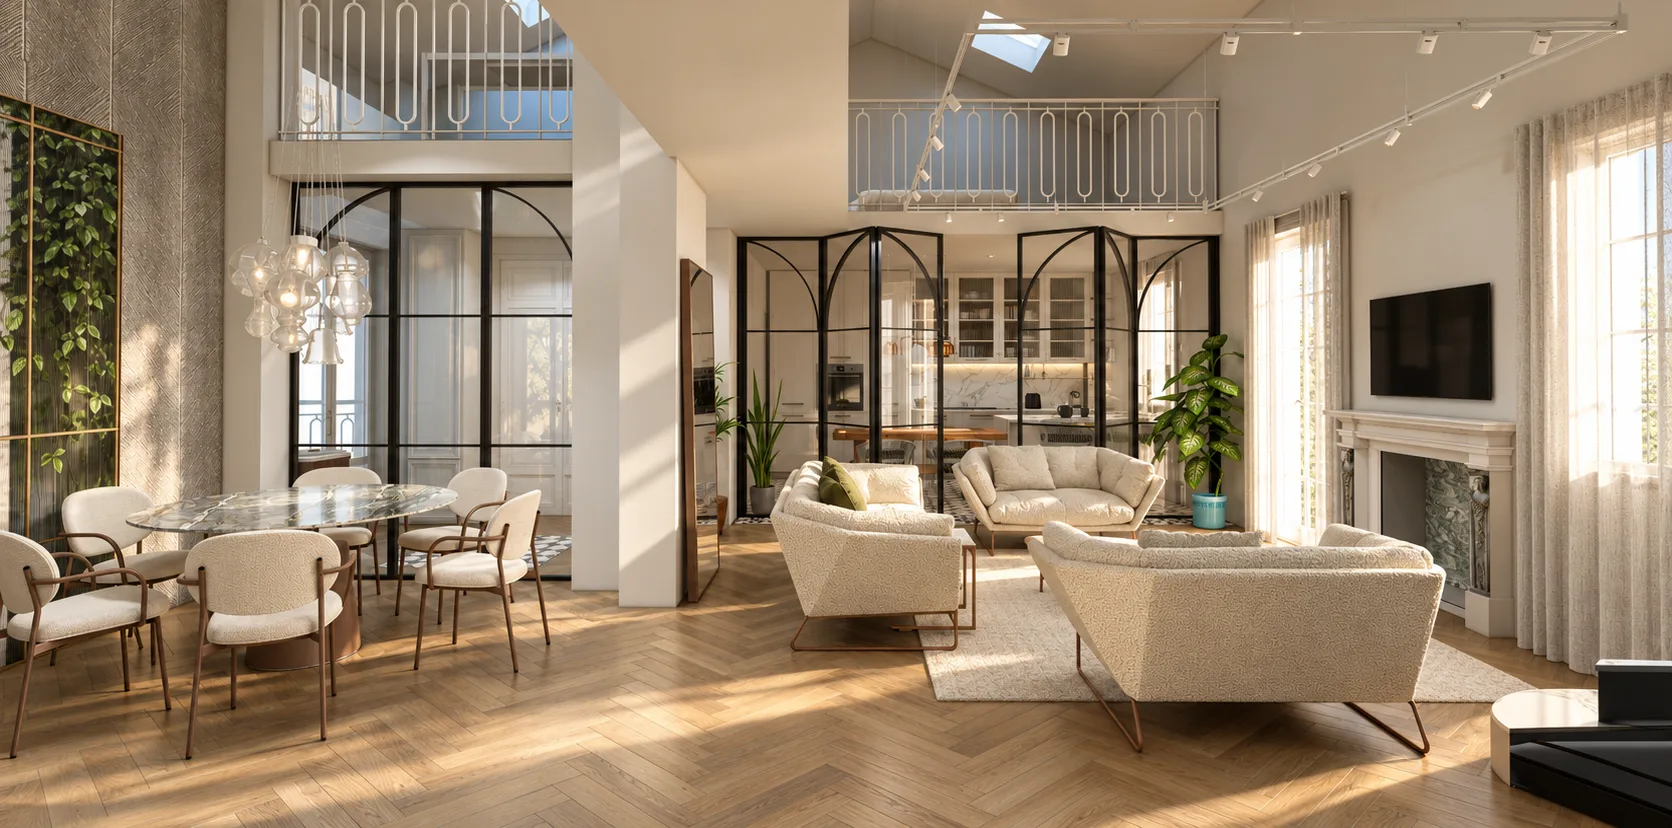
There is a precise moment when a house ceases to be a measured floor plan and begins to resemble the people who will live inside it. All too often, however, anyone buying or renovating a property makes the costliest mistake: hiring a building contractor first and postponing the design of the living spaces until after the masonry works are completed. In Interior Design, the journey works the other way around: natural light cuts, concealed technical systems, and bespoke volumes are conceived alongside the architecture, shaped around the real gestures and rhythms of your daily life.
WHY DESIGNING RENOVATION AND BESPOKE FURNISHING AT THE SAME TIME MATTERS
Anyone who has experienced a building site knows the frustration of last-minute compromises: an electrical socket landing right behind the side panel of a bookcase, a radiator preventing the full use of a wall, or a ceiling light off-center above the dining table. When masonry comes before interior design, furniture is forced to adapt to construction constraints. Instead, architecture and bespoke home furnishing must collaborate, so that the masonry serves the inhabitants: plasterboard recesses are calibrated to the millimeter for flush-to-wall wardrobes, false ceilings integrate warm indirect LED coves that dissolve harsh shadows, and ceiling tracks for architectural glass and aluminum partitions — such as systems by ADL — disappear completely into the ceiling.
Bringing construction and interior design together into a single turnkey renovation also transforms the emotional experience of the works. Instead of site anxiety — juggling calls between masons, plumbers, electricians, and separate suppliers while facing continuous delays and unexpected budget variations — you gain the serenity of a single point of contact. This is the approach we guide across Varese, Gallarate, and Milan, from historic residences like our Art Nouveau Villa renovation to the restoration of a Lombard Farmhouse: one unified technical and aesthetic direction governing timelines, budget, and projects, from demolition to the installation of the final accessory.
BESPOKE LIVING SPACES, BOISERIE, AND WALK-IN CLOSETS: WHEN DESIGN MULTIPLIES SPACE
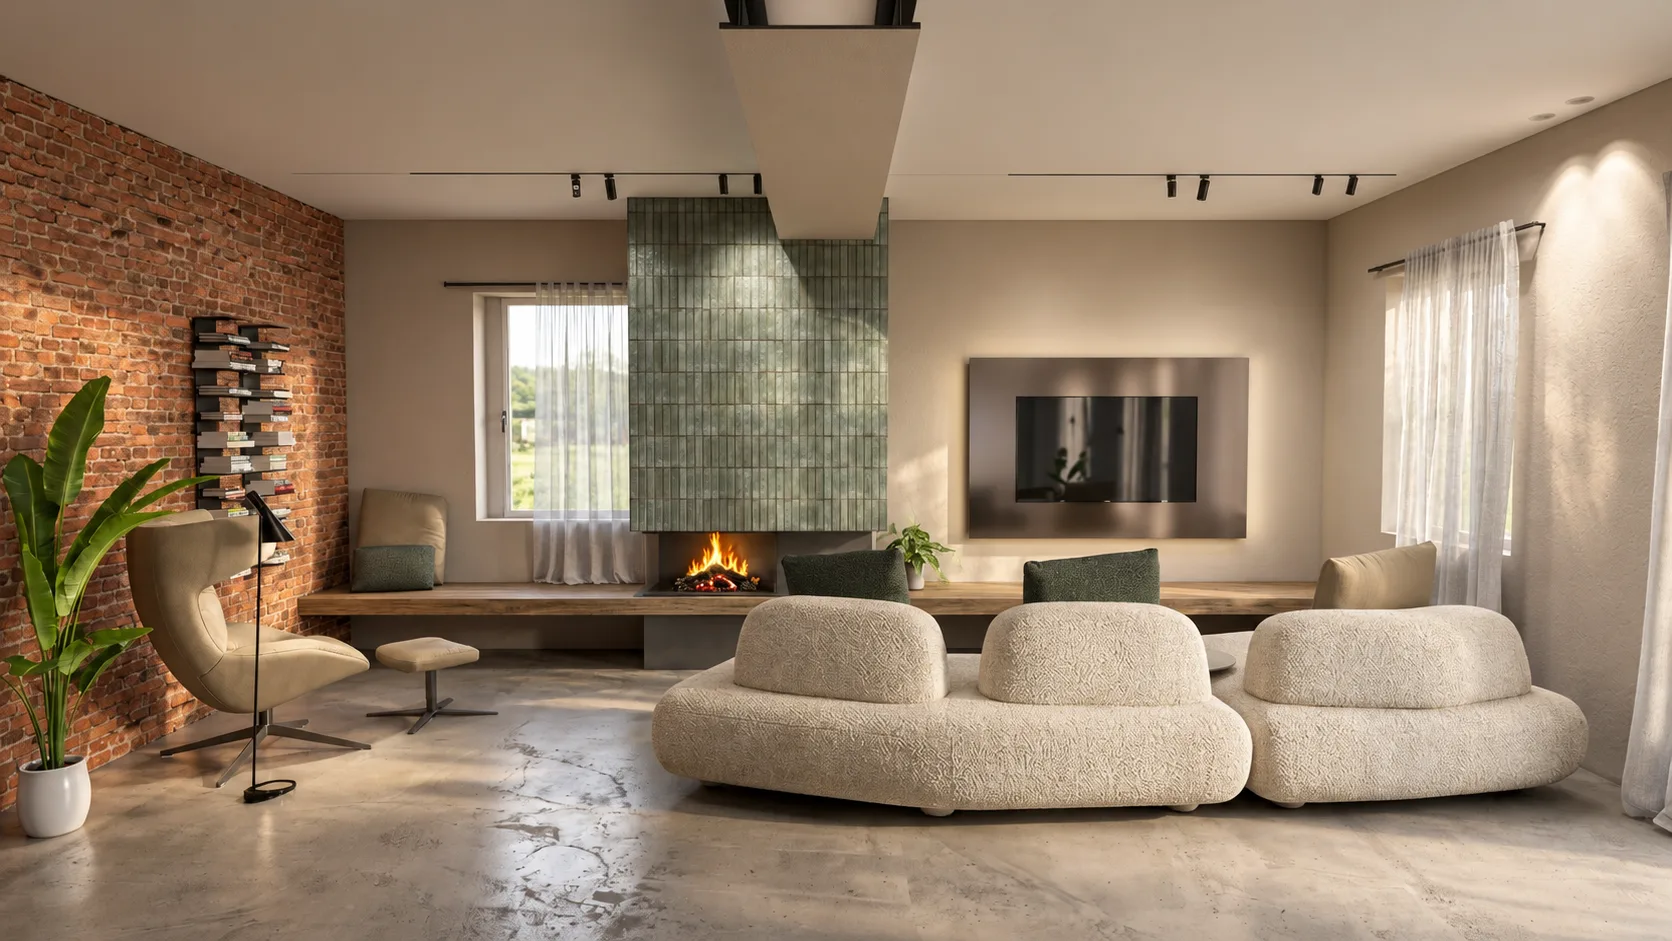
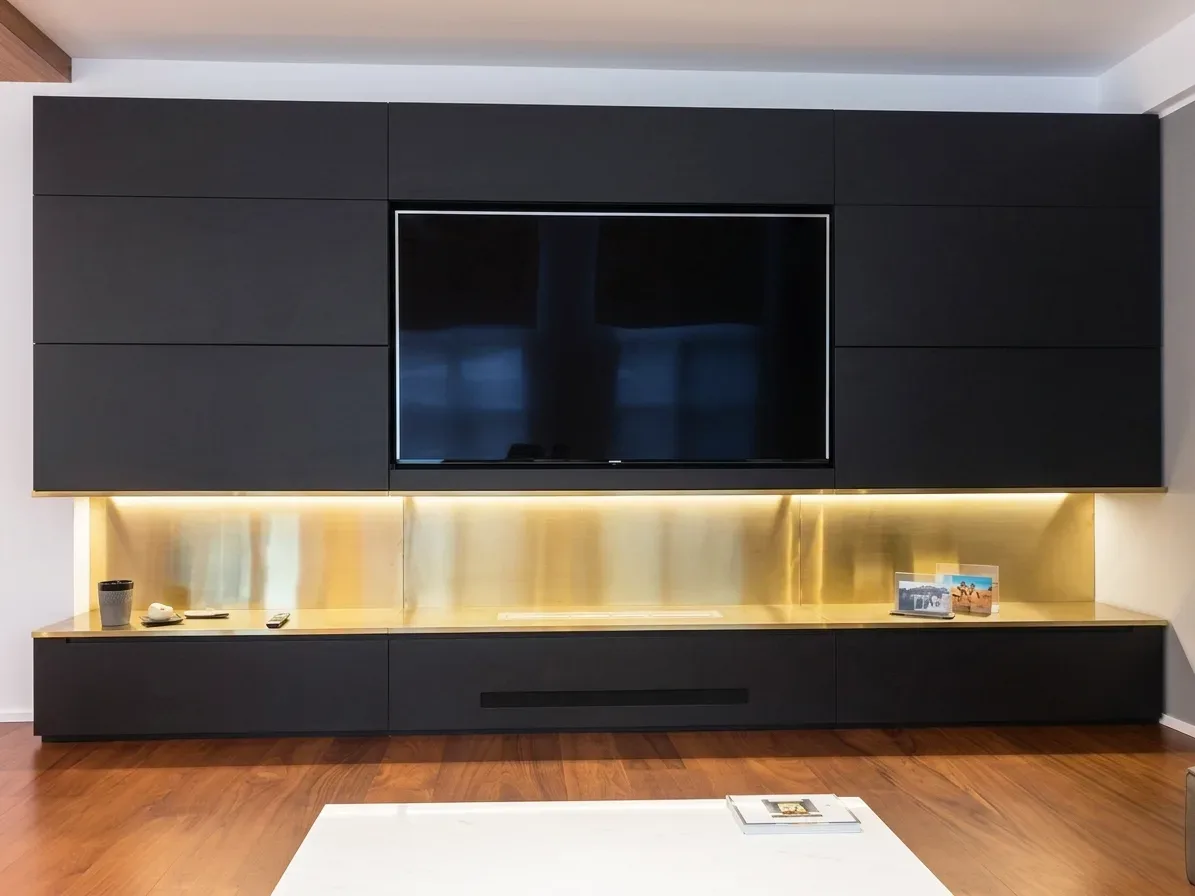
No real home is a perfect box. Protruding structural pillars, out-of-square historic walls, attics with exposed beams, or long narrow living areas are everyday challenges that standard furniture merely endures, leaving dead corners and unsightly gaps. Bespoke furnishing solutions reverse this perspective and turn architectural constraints into the most recognizable feature of the home. A load-bearing column in the middle of the living room becomes the natural hinge of a double-sided equipped wall; an irregular entrance niche turns into an invisible wardrobe clad in the same finish as the wall; a master bedroom gains order and breathing room through walk-in closets and tailored modular systems by Italian icons such as Porro, Caccaro, or MDF Italia, where doors, secret passages to the bathroom, and home-office stations converse along a single continuous plane.
The difference of a bespoke living area — as we experienced when designing the fluid spaces of a Loft in Milan — is perceived not only with the eyes, but through touch and acoustics. Running your hand across the deep grain of Canaletto walnut or solid cedarwood crafted by artisans like Riva 1920, brushing against the velvety surface of matte natural stone, or feeling the profile of wax-finished metal restores an authentic presence to the home, far removed from passing trends. At the same time, cladding a strategic wall with sound-absorbing wooden boiserie or acoustic wallpaper based on the same concept reduces the reverberation typical of contemporary open-plan spaces: outside noise softens, voices become gentler, and coming home in the evening regains the quietness of a true domestic sanctuary.
2027 RENOVATION AND FURNITURE BONUSES: HOW TO PLAN TIMELINES, CILA PERMITS, AND TAX DEDUCTIONS
Planning an integrated project in advance for the new year also offers a concrete fiscal advantage. Through December 31, 2027, Italy's Bonus Ristrutturazione confirms a 50% IRPEF tax deduction for works on a primary residence (abitazione principale) and 36% for second and third homes, in both cases up to a maximum expenditure limit of EUR 96,000 per property unit (with a maximum deduction of EUR 48,000 split across 10 equal annual installments, taking into account overall deductibility caps for incomes above EUR 75,000). As clarified by the Italian Revenue Agency, the 50% rate does not depend on a generic "first home" purchase, but requires the dual condition of holding property ownership (or a real right of enjoyment, such as usufruct or habitation) and using the property as a habitual residence: a valuable detail for those buying a home to renovate is that the 50% deduction applies even if you do not yet reside in the property when the building site opens, provided it becomes your primary residence by the end of the works (whereas non-owner cohabiting family members, tenants, or comodatari deduct at 36%).
Eligible Bonus Ristrutturazione expenses include extraordinary maintenance with internal partition redistribution, mechanical and electrical system upgrades, replacement of flooring, wall coverings, and windows, certified acoustic insulation works, and even architectural design and connected professional fees. Alongside this benefit, the Bonus Mobili ed Elettrodomestici allows deducting 50% of expenditure — up to a EUR 5,000 ceiling — for purchasing new furniture and major appliances destined for the renovated property. Here, a decisive timing rule applies: the certified start date of building works (such as filing the CILA permit with the Municipality) must precede the purchase and payment of the furniture, while bespoke Made in Italy production requires an average of 8 to 12 weeks. Starting the design project before opening the building permit therefore ensures the correct fiscal sequence and synchronizes furniture delivery with the closing of the construction site, avoiding double rents or months spent in an incomplete home.
FROM 3D RENDERINGS TO A READY-TO-LIVE HOME: THE ARTHECO METHOD BETWEEN VARESE, GALLARATE, AND MILAN
To turn ideas, desires, and technical constraints into a harmonious environment without stress, at our studio in Via Manzoni 1 in Gallarate — a reference point for interior design between Varese, Lake Maggiore, and Milan — we guide every client through four clear stages:
1. Empathetic Listening: before drawing a single line, we explore your habits, the way you experience morning light, conviviality with guests, and each family member's need for privacy.
2. Spatial Layout and Photorealistic 3D Renderings: we redesign the flows of the home optimizing every centimeter and let you preview the new volumes, verifying proportions, light cuts, and perspectives before touching a single brick.
3. Material and Precision in Showroom: inside our material library, we compose the tactile palette of the home live, pairing wood essences, marbles, stoneware, metals, and fabrics under calibrated lighting, sourced from master craftsmen and our finest partner brands.
4. Site Management and Turnkey Handover: we coordinate building contractors, system engineers, and our in-house team of specialized installers right through final testing, handing over a home ready to be lived in from day one.
1. Empathetic Listening: before drawing a single line, we explore your habits, the way you experience morning light, conviviality with guests, and each family member's need for privacy.
2. Spatial Layout and Photorealistic 3D Renderings: we redesign the flows of the home optimizing every centimeter and let you preview the new volumes, verifying proportions, light cuts, and perspectives before touching a single brick.
3. Material and Precision in Showroom: inside our material library, we compose the tactile palette of the home live, pairing wood essences, marbles, stoneware, metals, and fabrics under calibrated lighting, sourced from master craftsmen and our finest partner brands.
4. Site Management and Turnkey Handover: we coordinate building contractors, system engineers, and our in-house team of specialized installers right through final testing, handing over a home ready to be lived in from day one.
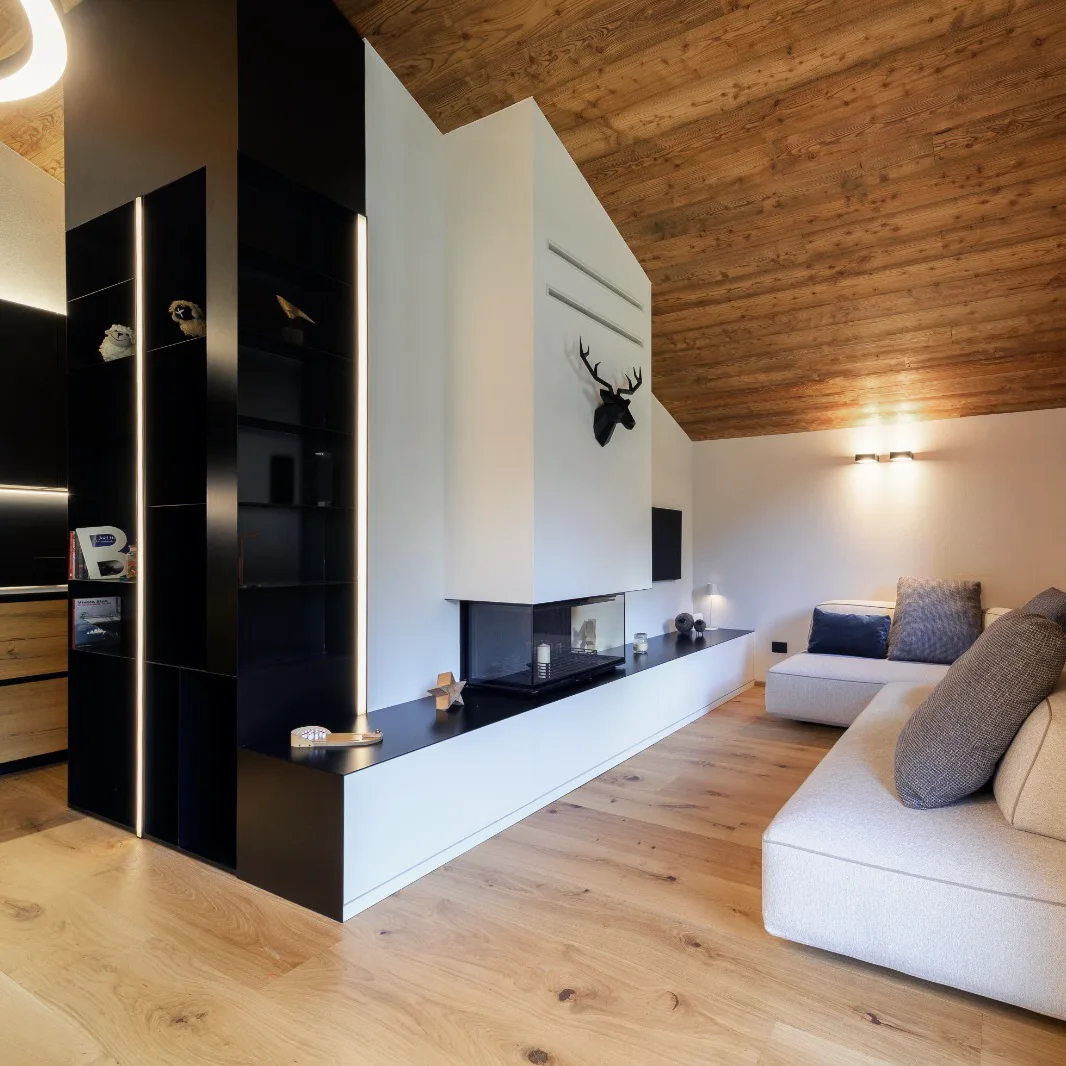
Furnishing or renovating a home can prove to be a complex, stressful journey, and if not approached in the right way, it risks becoming costly both financially — among mid-construction changes, systems to be reworked, and rushed furnishing choices — and in terms of time, energy, and daily peace of mind. Planning every detail before opening the building site, allowing architecture, light, and bespoke solutions to dialogue within a single project, is the key to protecting your investment and experiencing the creation of your home for what it should always be: a clear, serene, and deeply rewarding experience.